Leave a Message

Thank you for your message. I will be in touch with you shortly.

361 Bramble CT
361 Bramble CT
361 Bramble CT
361 Bramble CT
361 Bramble CT
361 Bramble CT
361 Bramble CT
361 Bramble CT
361 Bramble CT
361 Bramble CT
361 Bramble CT
361 Bramble CT
361 Bramble CT
361 Bramble CT
361 Bramble CT
361 Bramble CT
361 Bramble CT
361 Bramble CT
361 Bramble CT
361 Bramble CT
361 Bramble CT
361 Bramble CT
361 Bramble CT
361 Bramble CT
361 Bramble CT
361 Bramble CT
361 Bramble CT
361 Bramble CT
361 Bramble CT
361 Bramble CT
361 Bramble CT
361 Bramble CT
361 Bramble CT
361 Bramble CT
361 Bramble CT
361 Bramble CT
361 Bramble CT
361 Bramble CT
361 Bramble CT
361 Bramble CT
361 Bramble CT
361 Bramble CT
361 Bramble CT
361 Bramble CT
361 Bramble CT
361 Bramble CT
361 Bramble CT
361 Bramble CT
361 Bramble CT
361 Bramble CT
SEE ALL PHOTOS
361 Bramble CT
361 Bramble CT
361 Bramble CT
361 Bramble CT
361 Bramble CT
361 Bramble CT
361 Bramble CT
361 Bramble CT
361 Bramble CT
361 Bramble CT
361 Bramble CT
361 Bramble CT
361 Bramble CT
361 Bramble CT
361 Bramble CT
361 Bramble CT
361 Bramble CT
361 Bramble CT
361 Bramble CT
361 Bramble CT
361 Bramble CT
361 Bramble CT
361 Bramble CT
361 Bramble CT
361 Bramble CT
361 Bramble CT
361 Bramble CT
361 Bramble CT
361 Bramble CT
361 Bramble CT
361 Bramble CT
361 Bramble CT
361 Bramble CT
361 Bramble CT
361 Bramble CT
361 Bramble CT
361 Bramble CT
361 Bramble CT
361 Bramble CT
361 Bramble CT
361 Bramble CT
361 Bramble CT
361 Bramble CT
361 Bramble CT
361 Bramble CT
361 Bramble CT
361 Bramble CT
361 Bramble CT
361 Bramble CT
361 Bramble CT
Listed by Compass, Julie Flouty, Listing Contact: 650-504-6900
For Sale

361 Bramble CT

361 Bramble CT, Foster City, CA 94404

$2,688,000
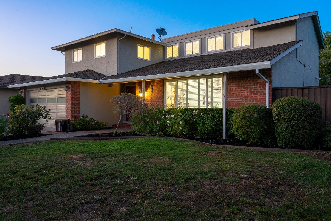
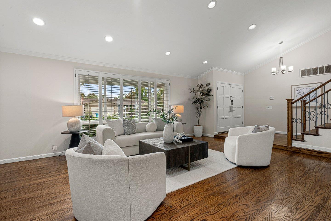
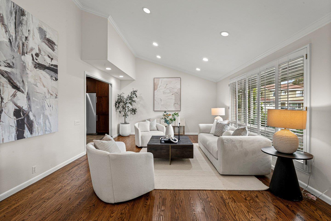
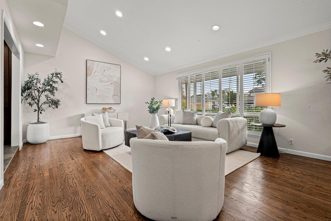
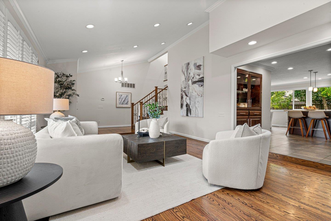
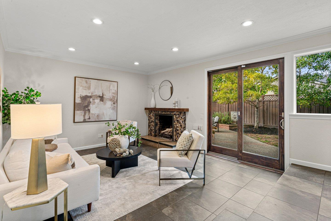
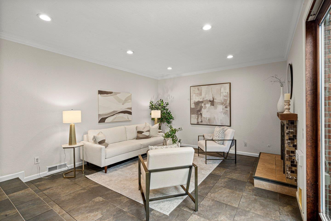
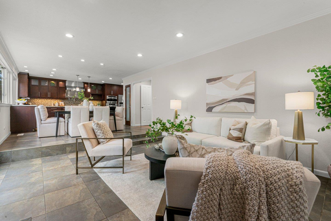
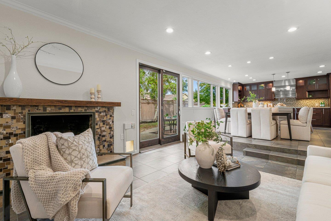
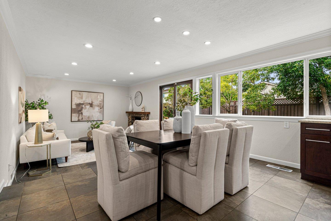
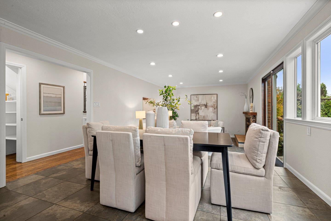
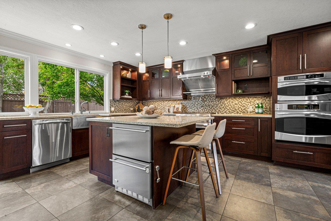
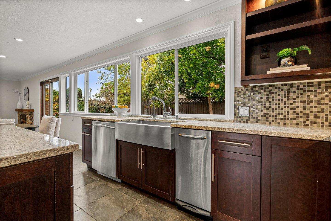
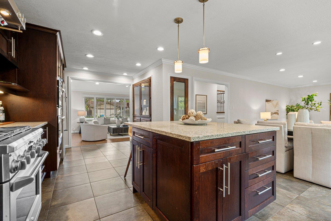
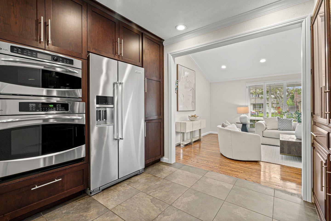
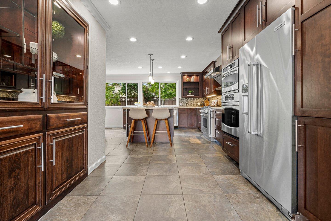
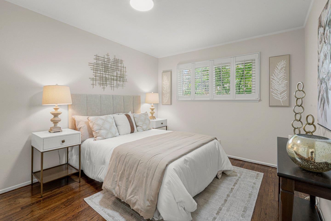
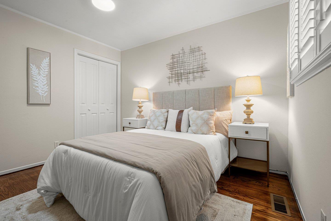
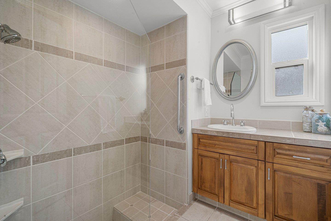
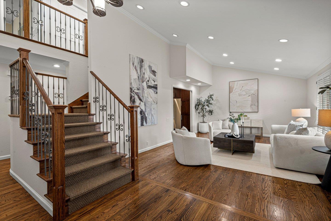
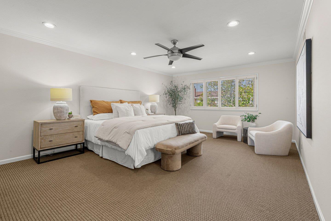
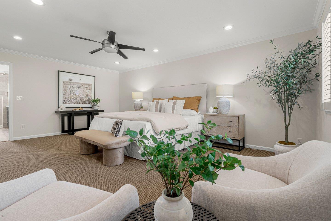
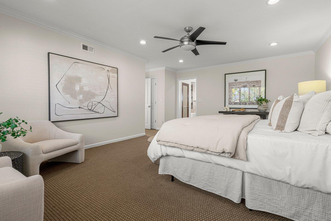
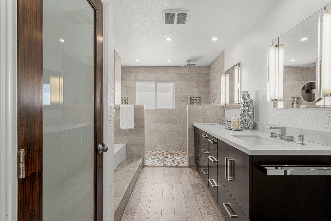
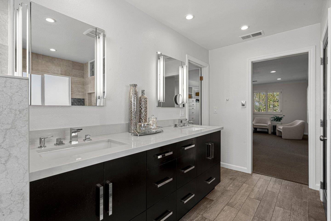
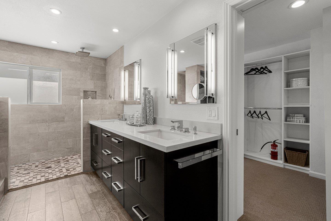
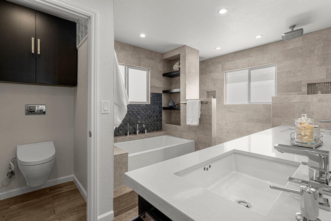
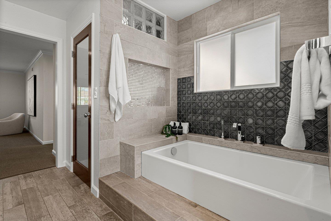
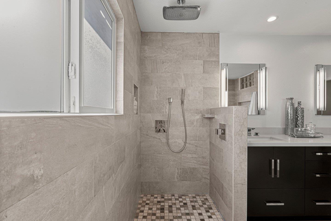
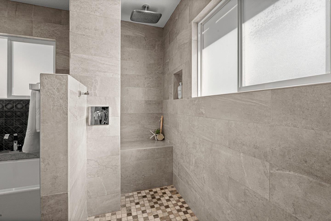
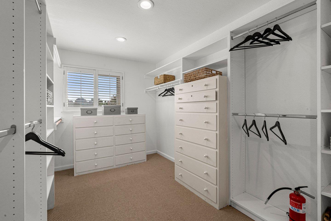
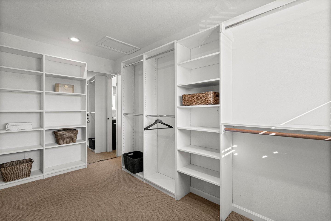
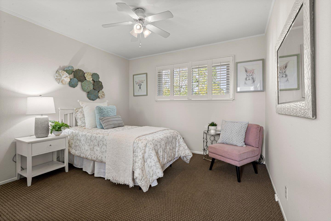
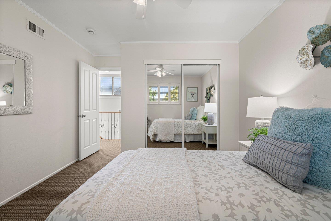
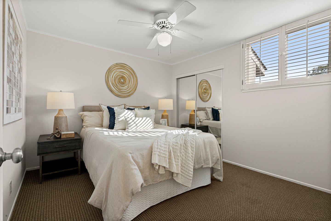
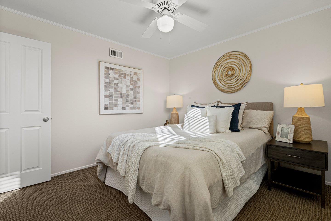
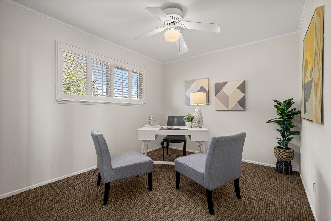
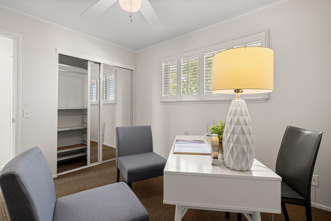
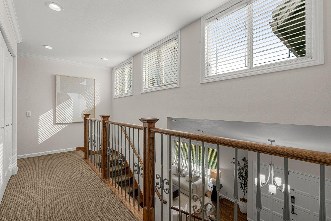
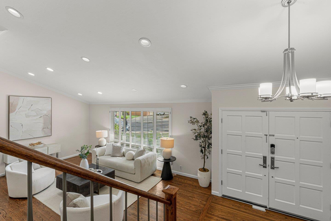
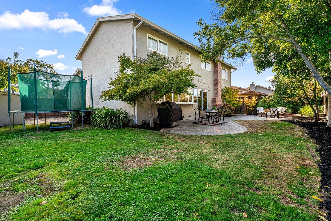
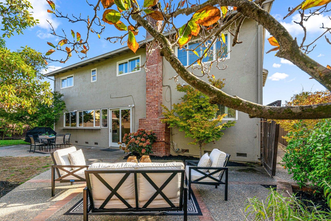
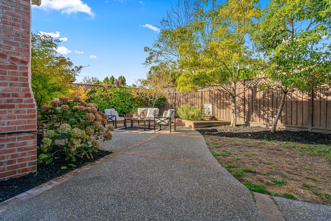
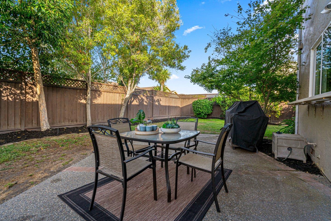
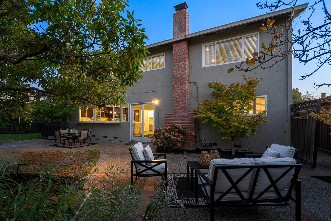
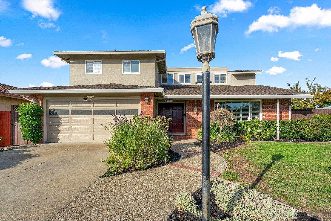
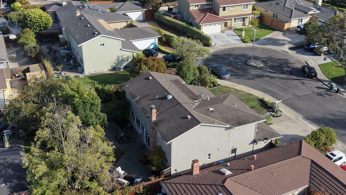
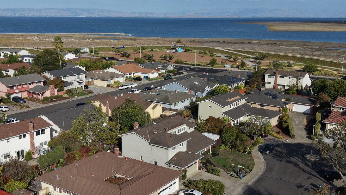
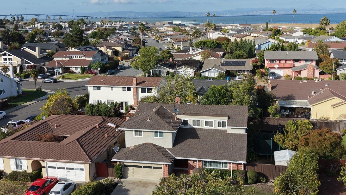
This spacious FIVE bedroom, THREE bathroom home offers a thoughtful layout, abundant natural light, and a warm, welcoming feel throughout. Step inside to bright living spaces where sunlight fills the home and creates an inviting sense of comfort from room to room. Wood flooring adds warmth to many of the downstairs living areas. The kitchen features warm cherry colored cabinetry, a generous gas range, and a pleasant outlook to the rear yard, making everyday cooking and entertaining feel connected. The family room opens to the backyard, creating an inviting space for outdoor dining, gatherings, or simply enjoying a quiet evening at home. The main level includes a full bedroom and bathroom, ideal for guests, an Au-pair, or a private home office. Upstairs, four additional bedrooms provide plenty of space and flexibility. The spacious primary suite features an updated, modern bathroom and walk-in closet, creating a comfortable retreat at the end of the day. Set on a generous lot with a wonderful sense of privacy yet close to it all, this home is just moments from the Bay Trail, neighborhood parks, and Bowditch Middle School. With its inviting spaces, flexible floor-plan, and convenient location, this is a home that feels comfortable from the moment you walk through the door.

9/20/2026 12:00PM - 4:00PM PDT

9/22/2026 11:00AM - 1:00PM PDT

5
beds

3
baths

2,760 Sq.Ft. LIVING AREA

6,921 Sq.Ft. lot

Julie Flouty

Julie Flouty

Features & Amenities

Interior

  • total bedrooms5
  • Total bathrooms3
  • full bathrooms3
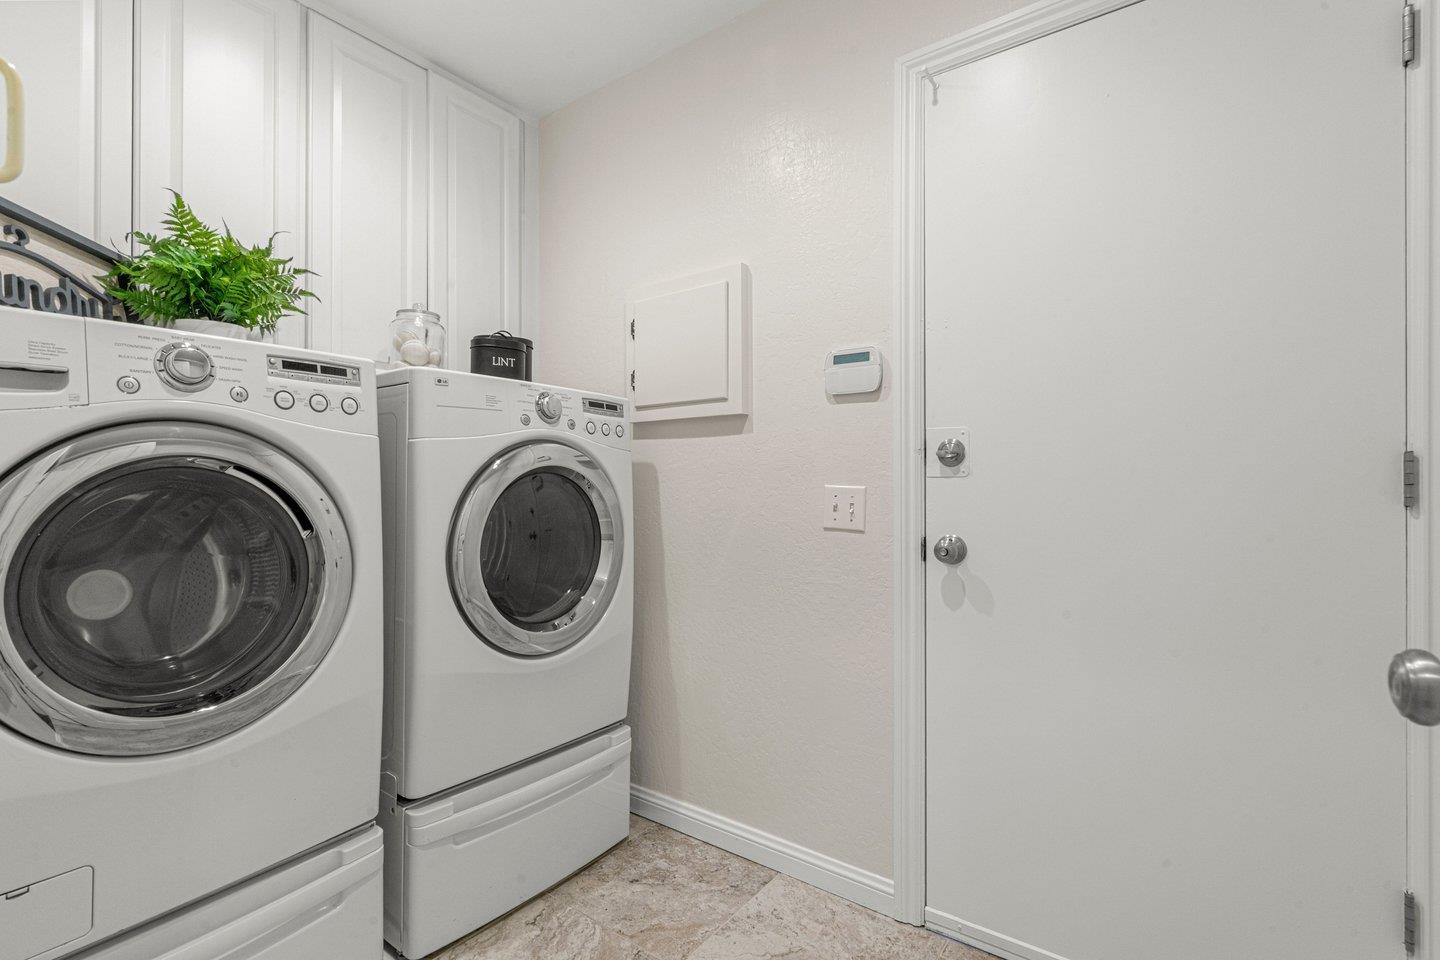
  • Laundry room Inside
  • Flooring Carpet, Tile, Wood
  • Fireplace Gas Starter
  • APPLIANCES Dishwasher, Oven Built In, Oven Range Gas
  • other interior Features Walkin Closet

Area & Lot

  • Status For Sale
  • OPEN HOUSE

    9/20/2026 12:00PM - 4:00PM PDT

    9/22/2026 11:00AM - 1:00PM PDT

  • Living Area2,760 Sq.Ft.
  • Total Area2,760 Sq.Ft.
  • Lot Area6,921 Sq.Ft.
  • MLS® IDML82061814
  • TypeResidential
  • YEAR BUILT1966
  • NeighborhoodFoster City
  • School DistrictSanMateoUnionHigh

Exterior

  • STORIES2
  • Garage Space2.0
  • water SourcePublic
  • utilitiesPublic Utilities, Water Public
  • roofComposition
  • parkingAttached Garage
  • HEAT TYPECentral Forced Air
  • AIR CONDITIONINGNone
  • sewerPublic Sewer
  • SubstructureRaised

Financial

  • Sales Price$2,688,000
  • Zoning R10006
image

Schedule a Showing

I would love to show you this beautiful property. Please select your preferred date and time below. I will be in touch shortly to confirm your appointment.

Schedule a Showing

I would love to show you this beautiful property. Please select your preferred date and time below. I will be in touch shortly to confirm your appointment.

Thank you for your interest in 361 Bramble CT, Foster City, CA 94404. We are reviewing your request and will be in touch shortly!

Mortgage Calculator

Estimate your monthly mortgage payment, including the principal and interest, property taxes, and HOA. Adjust the values to generate a more accurate rate.

All estimates are provided for informational purposes only. Actual amounts may vary.
$0,000 Your Payment 20 15 65
$0,000 Your Payment

Foster City

This community offers a pleasant escape from the lifestyle of a bustling city.

Explore

Work With Julie

To Julie, real estate is about more than just buying a house—it’s about finding a home, a place to live fully, express your personality, and create lasting security. Start your journey today and discover the home that’s right for you.

Follow Me on Instagram