
Leave a Message

Thank you for your message. I will be in touch with you shortly.

3860 West Naughton Avenue
SEE ALL PHOTOS
3860 West Naughton Avenue
Listed by Veritas Homes, Vandervort Group, Listing Contact: 6507406025
Sold

3860 West Naughton Avenue

3860 W Naughton AVE, Belmont, CA 94002

$3,200,000
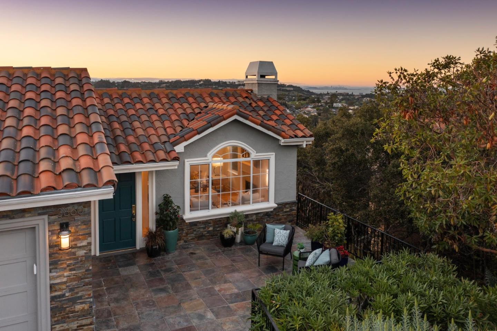
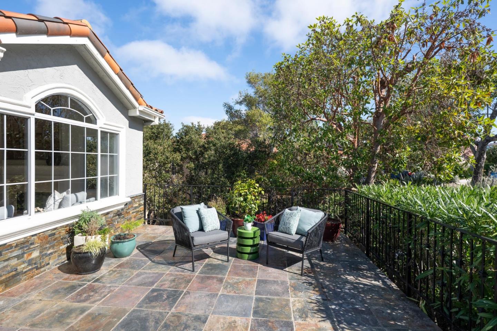
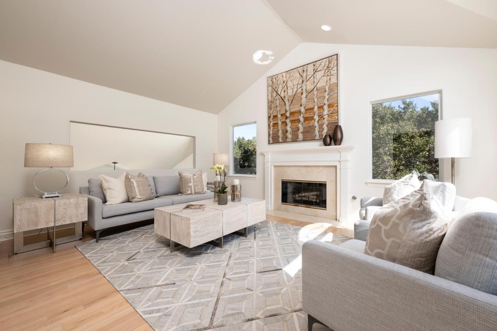
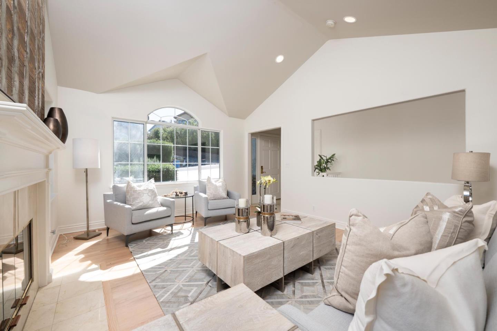
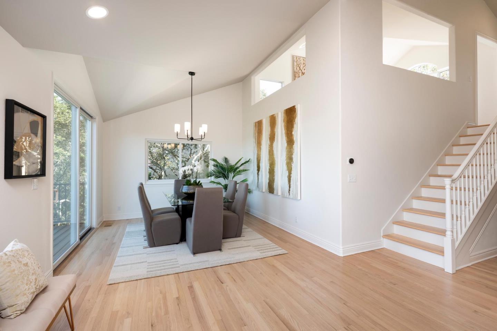
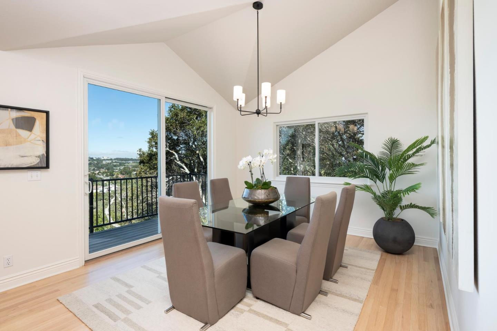
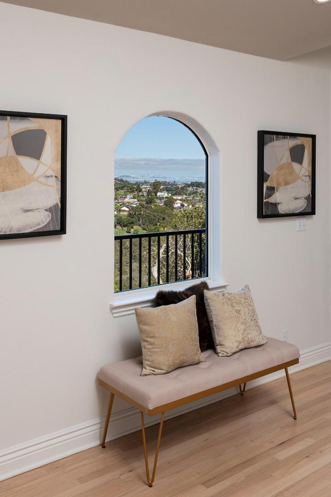
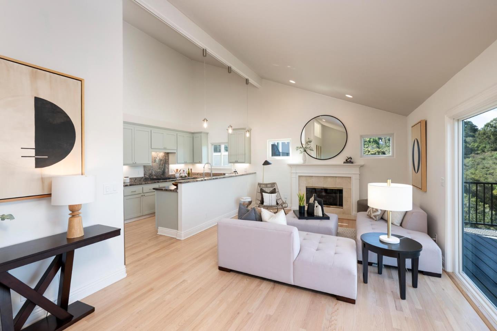
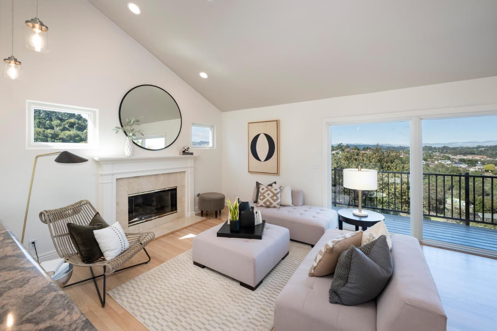
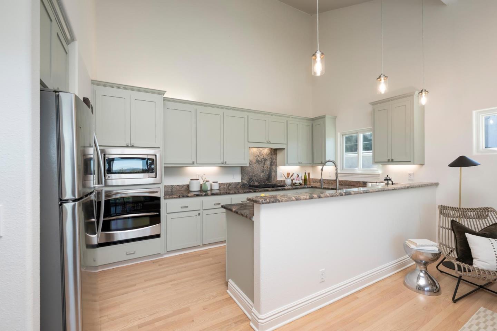
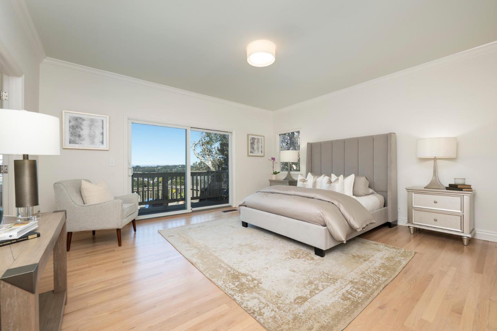
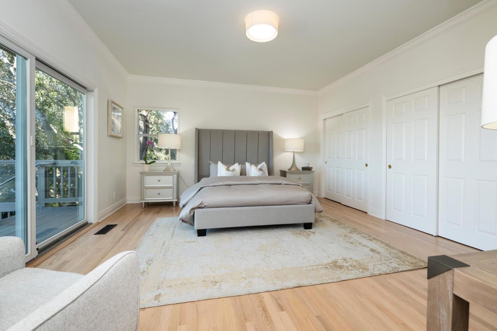
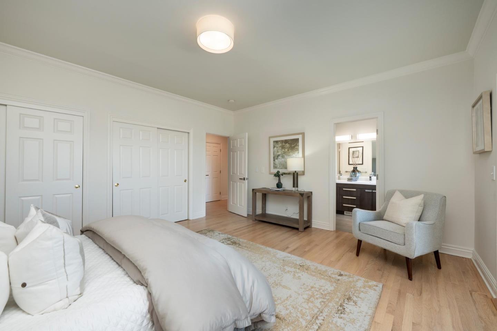
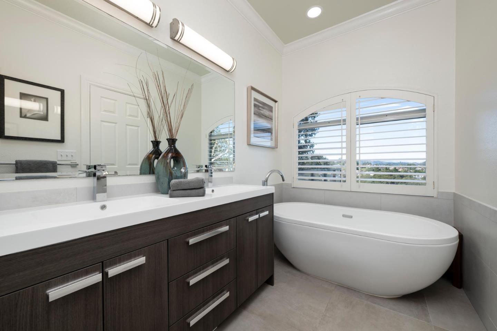
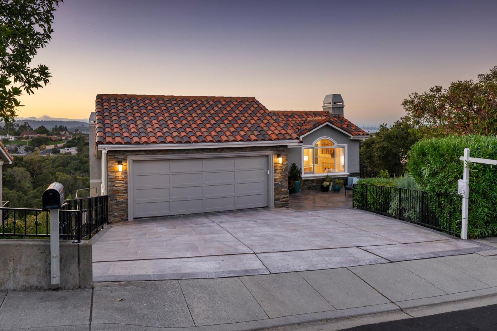
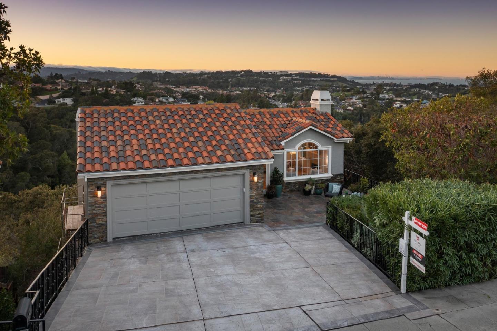
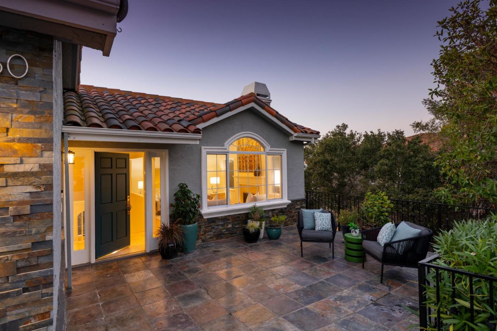
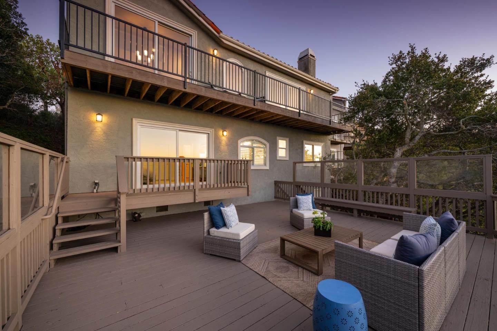
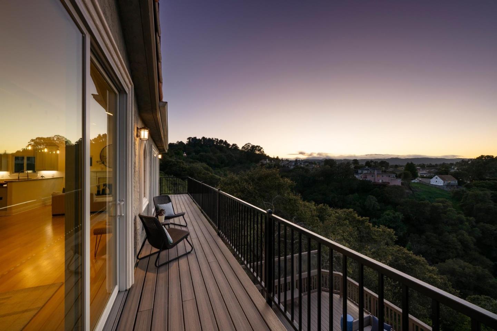
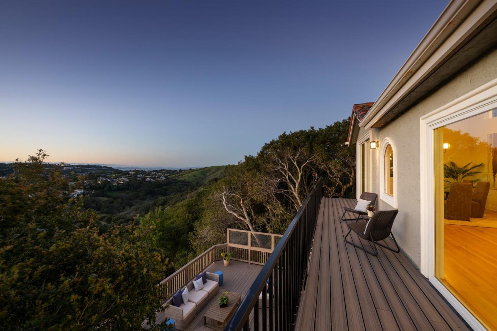
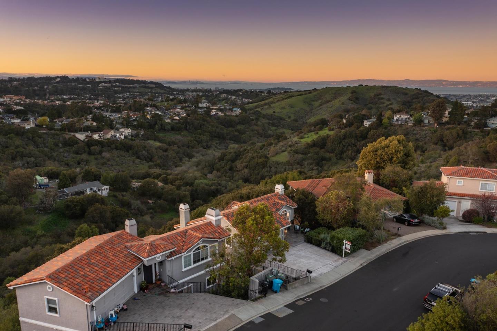
Walls of windows showcase sweeping views of San Francisco, the Bay, and rolling hills from this dramatic 4-bedroom, 3.5-bath home tucked away on a serene cul-de-sac. The home features a formal living room with vaulted ceilings, a wood-burning fireplace, and interior windows enhancing light flow. The spacious combined family and dining room boasts another wood-burning fireplace and sliding glass doors to a balcony with gorgeous Bay views. The open kitchen offers stainless steel appliances including a convection oven and gas range, granite counters, and stylish pendant lighting. Four spacious bedrooms include a primary suite retreat with a balcony showcasing the extraordinary views, along with a luxurious bath featuring a soaking tub and dual sinks. A large flex room provides the perfect space for so many options: a home office, a hobby room, or a guest retreat. Designed for comfort and style, this elegant home brings together convenience, beauty, and effortless Bay Area living.

4
beds

4
baths

2,620 Sq.Ft. LIVING AREA

7,960 Sq.Ft. lot

Julie Flouty

Julie Flouty

Features & Amenities

Interior

  • total bedrooms4
  • Total bathrooms4
  • full bathrooms3
  • half bathroom1
  • Laundry room Inside
  • Flooring Hardwood
  • Fireplace Family Room, Living Room
  • APPLIANCES Cooktop Gas, Dishwasher, Garbage Disposal, Microwave, Oven Built In, Oven Double, Oven Electric, Refrigerator, Dryer, Washer
  • other interior Features High Ceiling

Area & Lot

  • Status Sold
  • Living Area2,620 Sq.Ft.
  • Total Area2,620 Sq.Ft.
  • Lot Area7,960 Sq.Ft.
  • MLS® IDML82036847
  • TypeResidential
  • YEAR BUILT1997
  • NeighborhoodBelmont
  • View DescriptionBay, Canyon, City Lights
  • School DistrictSequoiaUnionHigh

Exterior

  • STORIES2
  • Garage Space2.0
  • water SourcePublic
  • utilitiesPublic Utilities, Water Public
  • roofTile
  • parkingAttached Garage, Gate Door Opener
  • HEAT TYPECentral Forced Air_Gas
  • AIR CONDITIONINGCentral Forced Air
  • sewerPublic Sewer
  • SubstructureConcrete Perimeter, Pillar Post Pier

Financial

  • Sales Price$3,200,000
  • Zoning R10006
View Virtual Tour

Belmont

Residents can easily see why this is a highly sought-after area.

Explore

Work With Julie

To Julie, real estate is about more than just buying a house—it’s about finding a home, a place to live fully, express your personality, and create lasting security. Start your journey today and discover the home that’s right for you.

Follow Me on Instagram