Leave a Message

Thank you for your message. I will be in touch with you shortly.

615 Gloucester LN
615 Gloucester LN
615 Gloucester LN
615 Gloucester LN
615 Gloucester LN
615 Gloucester LN
615 Gloucester LN
615 Gloucester LN
615 Gloucester LN
615 Gloucester LN
615 Gloucester LN
615 Gloucester LN
615 Gloucester LN
615 Gloucester LN
615 Gloucester LN
615 Gloucester LN
615 Gloucester LN
615 Gloucester LN
615 Gloucester LN
615 Gloucester LN
615 Gloucester LN
615 Gloucester LN
615 Gloucester LN
615 Gloucester LN
615 Gloucester LN
SEE ALL PHOTOS
615 Gloucester LN
615 Gloucester LN
615 Gloucester LN
615 Gloucester LN
615 Gloucester LN
615 Gloucester LN
615 Gloucester LN
615 Gloucester LN
615 Gloucester LN
615 Gloucester LN
615 Gloucester LN
615 Gloucester LN
615 Gloucester LN
615 Gloucester LN
615 Gloucester LN
615 Gloucester LN
615 Gloucester LN
615 Gloucester LN
615 Gloucester LN
615 Gloucester LN
615 Gloucester LN
615 Gloucester LN
615 Gloucester LN
615 Gloucester LN
615 Gloucester LN
Listed by Compass, Julie Flouty, Listing Contact: 650-504-6900
Sold

615 Gloucester LN

615 Gloucester LN, Foster City, CA 94404

$2,825,000
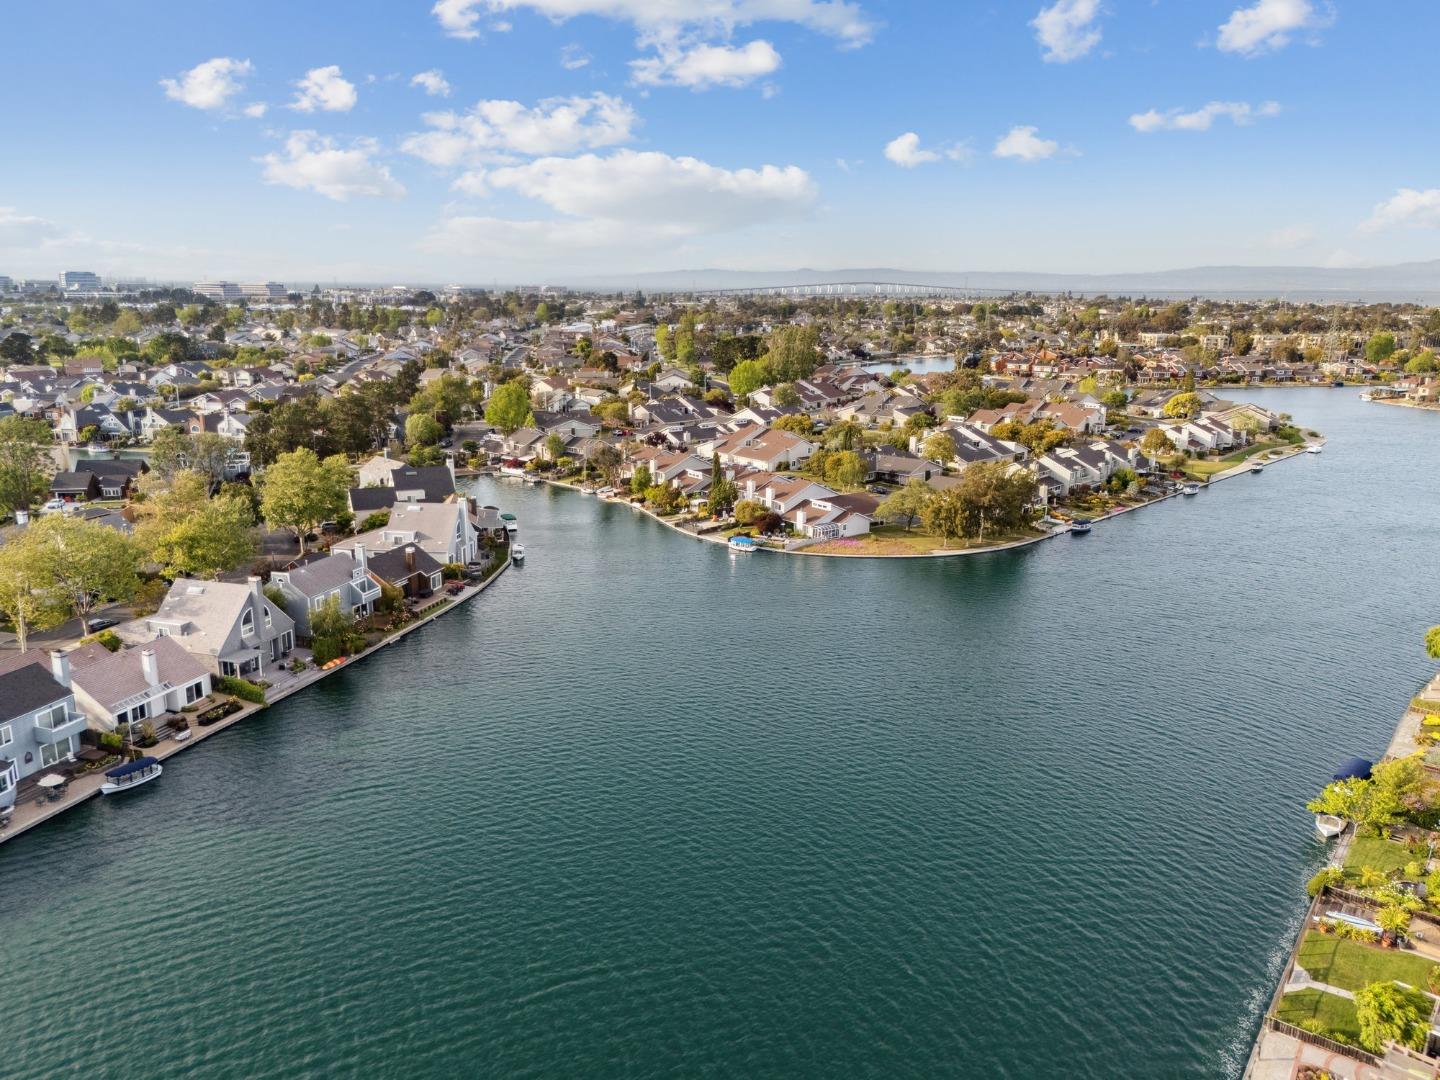
Welcome to a rare waterfront gem located on a tranquil cul-de-sac in the heart of Foster City. This charming Cape Cod-style 3 bed, 2.5 bath residence offers effortless single-story living, enhanced by wide-water views, designer touches, and an abundance of natural light. A dramatic glass-ceiling entry sets the tone, bathing the foyer in sunlight and creating a striking first impression. Inside, light floors and an open, airy layout invite you to relax and unwind. The updated kitchen boasts stainless steel appliances and opens seamlessly to the cozy family room - an ideal setting for casual living and entertaining. In the living room, soaring angled ceilings, a gas fireplace, and floor-to-ceiling windows frame picture-perfect waterfront vistas. The primary suite offers a serene retreat with a generous walk-in closet and a beautifully updated ensuite bath. Two additional bedrooms, a stylish hall bath, and a well-placed half bath complete the smart, comfortable layout. Step outside to the walk-out deck - perfect for soaking up the sun, hosting evening gatherings, or simply enjoying quiet moments under the stars. All of this is set within an exclusive, resort-style community boasting two sparkling pools, tennis and pickleball courts, and an array of upscale amenities.

3
beds

3
baths

1,800 Sq.Ft. LIVING AREA

5,684 Sq.Ft. lot

Julie Flouty

Julie Flouty

Features & Amenities

Interior

  • total bedrooms3
  • Total bathrooms3
  • full bathrooms2
  • half bathroom1
  • Laundry room In Garage
  • Fireplace Gas Burning, Gas Starter
  • APPLIANCES Dishwasher, Garbage Disposal, Oven Range Electric
  • other interior Features High Ceiling, One Or More Skylights, Vaulted Ceiling, Walkin Closet

Area & Lot

  • Status Sold
  • Date Sold June 6, 2025
  • Living Area1,800 Sq.Ft.
  • Total Area1,800 Sq.Ft.
  • Lot Area5,684 Sq.Ft.
  • MLS® IDML82005175
  • TypeResidential
  • YEAR BUILT1977
  • NeighborhoodFoster City
  • Architecture StylesCape Cod
  • View DescriptionWater
  • School DistrictSanMateoUnionHigh

Exterior

  • STORIES1
  • Garage Space2.0
  • water SourcePublic
  • utilitiesPublic Utilities, Water Public
  • PoolCommunity Facility
  • roofTile
  • parkingAttached Garage
  • HEAT TYPECentral Forced Air_Gas
  • AIR CONDITIONINGNone
  • sewerPublic Sewer
  • SubstructureSlab
  • HOA AmenitiesCommunity Pool

Financial

  • Sales Price$2,825,000
  • HOA $246/mo
  • Zoning R100PD

Foster City

This community offers a pleasant escape from the lifestyle of a bustling city.

Explore

Work With Julie

To Julie, real estate is about more than just buying a house—it’s about finding a home, a place to live fully, express your personality, and create lasting security. Start your journey today and discover the home that’s right for you.

Follow Me on Instagram