Leave a Message

Thank you for your message. I will be in touch with you shortly.

806 Norma LN
806 Norma LN
806 Norma LN
806 Norma LN
806 Norma LN
806 Norma LN
806 Norma LN
806 Norma LN
806 Norma LN
806 Norma LN
806 Norma LN
806 Norma LN
806 Norma LN
806 Norma LN
806 Norma LN
806 Norma LN
806 Norma LN
806 Norma LN
806 Norma LN
806 Norma LN
806 Norma LN
806 Norma LN
806 Norma LN
806 Norma LN
806 Norma LN
806 Norma LN
806 Norma LN
SEE ALL PHOTOS
806 Norma LN
806 Norma LN
806 Norma LN
806 Norma LN
806 Norma LN
806 Norma LN
806 Norma LN
806 Norma LN
806 Norma LN
806 Norma LN
806 Norma LN
806 Norma LN
806 Norma LN
806 Norma LN
806 Norma LN
806 Norma LN
806 Norma LN
806 Norma LN
806 Norma LN
806 Norma LN
806 Norma LN
806 Norma LN
806 Norma LN
806 Norma LN
806 Norma LN
806 Norma LN
806 Norma LN
Listed by Compass, Julie Flouty, Listing Contact: 650-504-6900
Pending

806 Norma LN

806 Norma LN, Foster City, CA 94404

$1,155,000
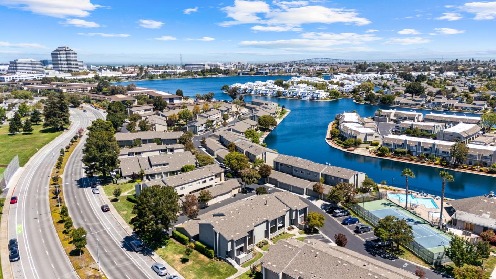
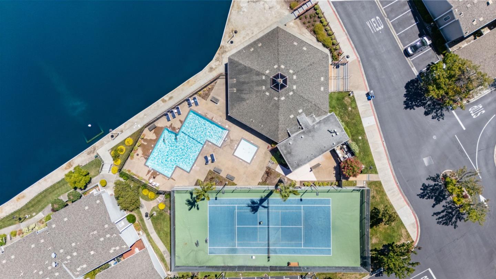
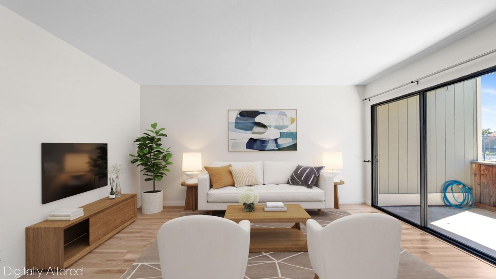
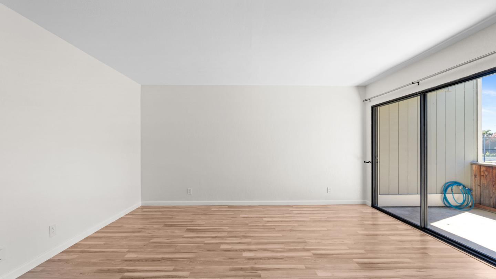
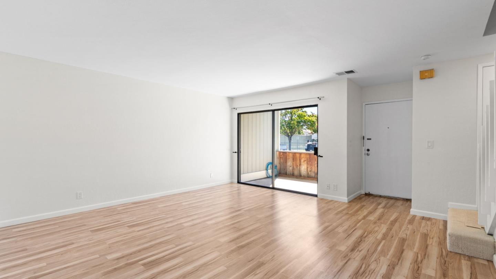
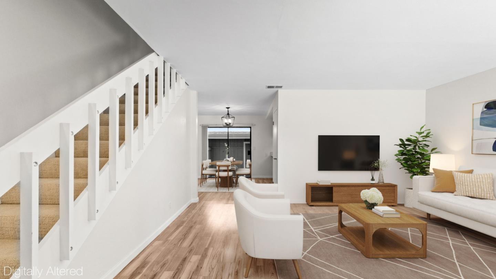
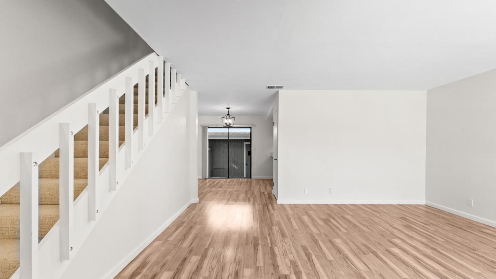
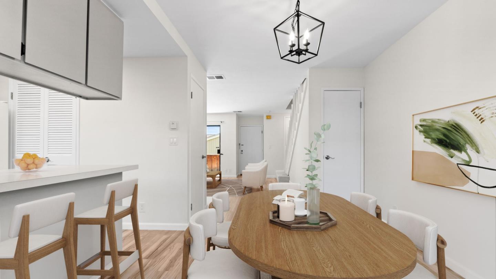
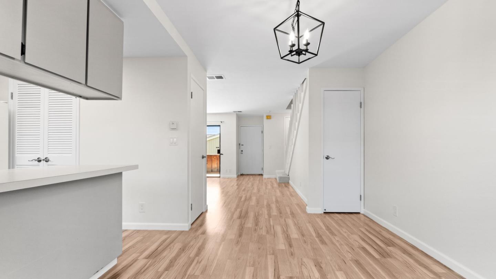
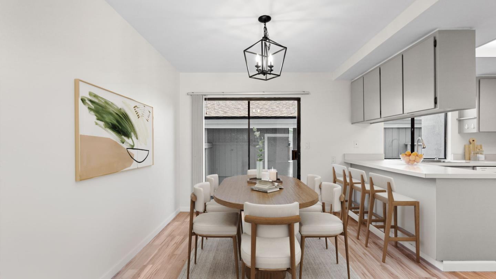
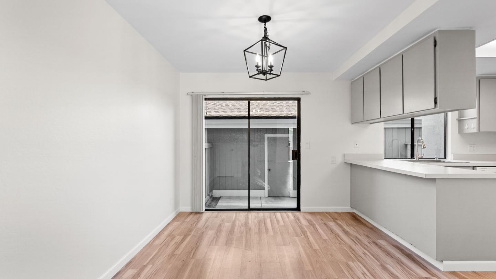
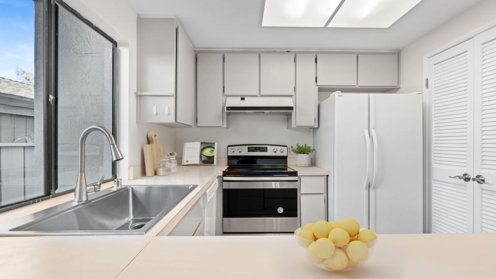
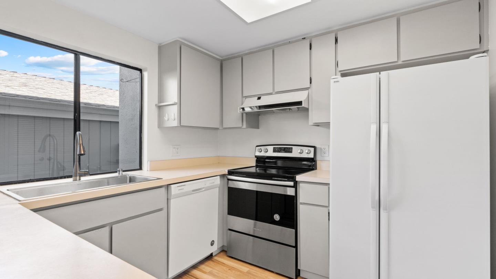
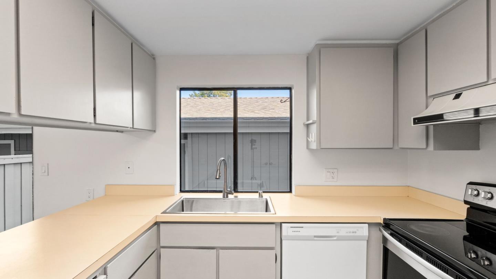
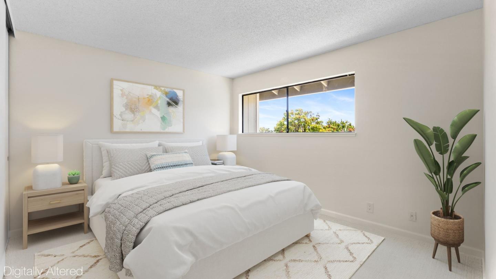
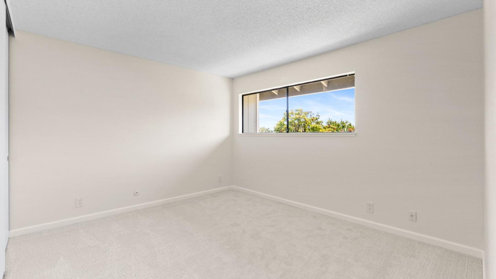
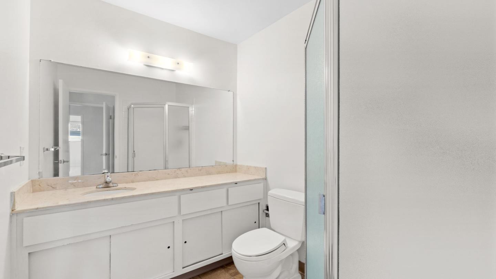
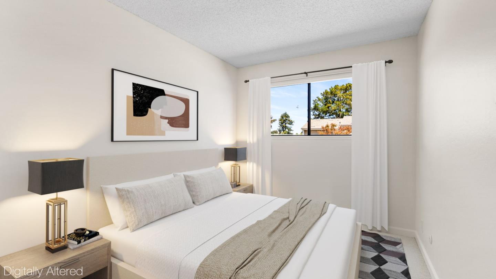
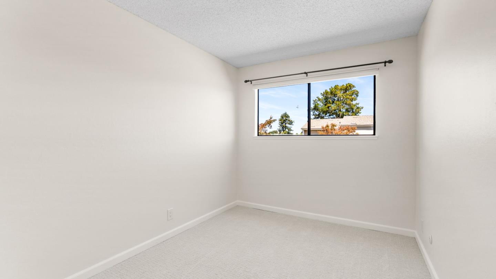
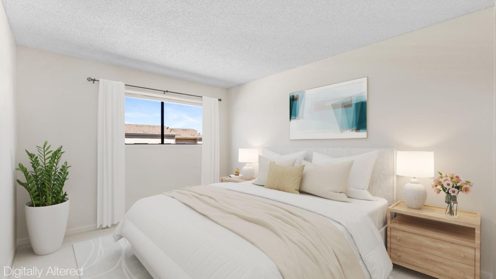
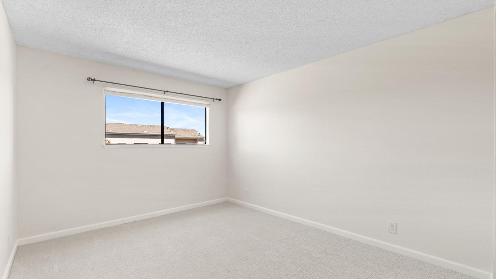
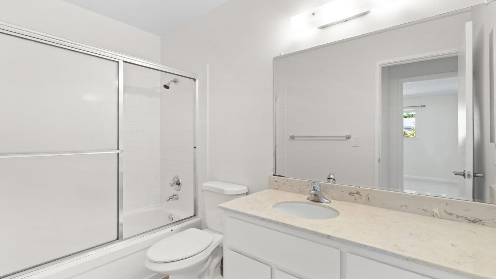
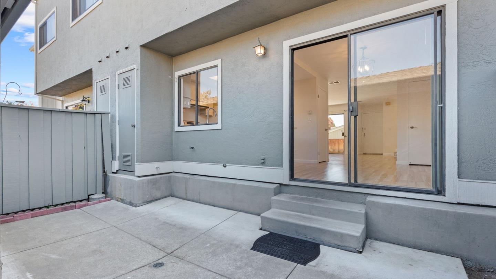
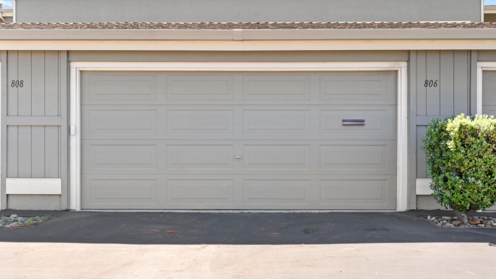
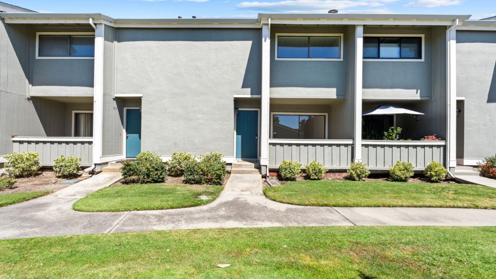
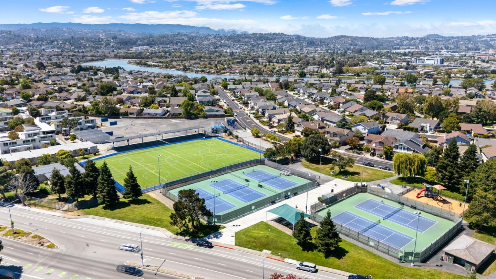
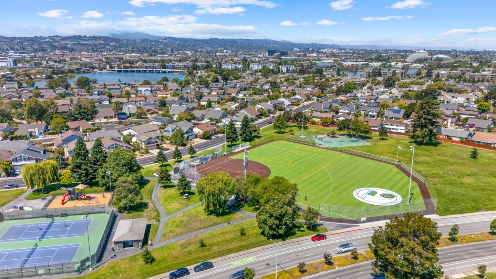
Welcome to Isle Cove, a sought-after Foster City community offering comfortable living, resort style amenities, and an unbeatable location. This 3-bedroom, 2.5-bathroom town-home (virtually staged) features a two-story floor plan with a spacious primary suite upstairs, complete with an en-suite bathroom. The main level offers a welcoming living room opening to a private patio, a dining area with access to a second patio, and a kitchen adjacent to the interior laundry area. A convenient half bathroom completes the first floor. Laminate flooring flows throughout the main living areas, while fresh carpet upstairs adds a clean, comfortable feel. The detached two car garage features an epoxy coated floor, offering excellent parking and storage. Offered in original condition, this home is a rare opportunity to bring your own vision and personalize the space to your taste. Residents of Isle Cove enjoy a community pool, spa, clubhouse, tennis courts, and beautifully landscaped greenbelt areas, all just minutes from shopping, dining, parks, award winning schools, and major commute routes. Don't miss this chance to own in one of Foster City's most established and desirable communities.

3
beds

3
baths

1,330 Sq.Ft. LIVING AREA

Julie Flouty

Julie Flouty

Features & Amenities

Interior

  • total bedrooms3
  • Total bathrooms3
  • full bathrooms2
  • half bathroom1
  • Laundry room Inside
  • Flooring Carpet, Laminate
  • APPLIANCES Oven Range Electric

Area & Lot

  • Status Pending
  • Date Sold August 28, 2026
  • Living Area1,330 Sq.Ft.
  • Total Area1,330 Sq.Ft.
  • MLS® IDML82056140
  • TypeTownhouse
  • YEAR BUILT1973
  • NeighborhoodFoster City
  • School DistrictSanMateoUnionHigh

Exterior

  • STORIES2
  • Garage Space2.0
  • water SourcePublic
  • utilitiesPublic Utilities, Water Public
  • PoolCommunity Facility
  • roofOther
  • parkingDetached
  • HEAT TYPECentral Forced Air
  • AIR CONDITIONINGNone
  • sewerPublic Sewer
  • SubstructureOther

Financial

  • Sales Price$1,155,000
  • HOA $680/mo
  • Zoning RMR3PD
image

Schedule a Showing

I would love to show you this beautiful property. Please select your preferred date and time below. I will be in touch shortly to confirm your appointment.

Schedule a Showing

I would love to show you this beautiful property. Please select your preferred date and time below. I will be in touch shortly to confirm your appointment.

Thank you for your interest in 806 Norma LN, Foster City, CA 94404. We are reviewing your request and will be in touch shortly!

Mortgage Calculator

Estimate your monthly mortgage payment, including the principal and interest, property taxes, and HOA. Adjust the values to generate a more accurate rate.

All estimates are provided for informational purposes only. Actual amounts may vary.
$0,000 Your Payment 20 15 65
$0,000 Your Payment

Foster City

This community offers a pleasant escape from the lifestyle of a bustling city.

Explore

Work With Julie

To Julie, real estate is about more than just buying a house—it’s about finding a home, a place to live fully, express your personality, and create lasting security. Start your journey today and discover the home that’s right for you.

Follow Me on Instagram