Leave a Message

Thank you for your message. I will be in touch with you shortly.

844 Andromeda Lane
844 Andromeda Lane
844 Andromeda Lane
844 Andromeda Lane
844 Andromeda Lane
844 Andromeda Lane
844 Andromeda Lane
844 Andromeda Lane
844 Andromeda Lane
844 Andromeda Lane
844 Andromeda Lane
844 Andromeda Lane
844 Andromeda Lane
844 Andromeda Lane
844 Andromeda Lane
844 Andromeda Lane
844 Andromeda Lane
844 Andromeda Lane
844 Andromeda Lane
844 Andromeda Lane
844 Andromeda Lane
844 Andromeda Lane
844 Andromeda Lane
844 Andromeda Lane
844 Andromeda Lane
SEE ALL PHOTOS
844 Andromeda Lane
844 Andromeda Lane
844 Andromeda Lane
844 Andromeda Lane
844 Andromeda Lane
844 Andromeda Lane
844 Andromeda Lane
844 Andromeda Lane
844 Andromeda Lane
844 Andromeda Lane
844 Andromeda Lane
844 Andromeda Lane
844 Andromeda Lane
844 Andromeda Lane
844 Andromeda Lane
844 Andromeda Lane
844 Andromeda Lane
844 Andromeda Lane
844 Andromeda Lane
844 Andromeda Lane
844 Andromeda Lane
844 Andromeda Lane
844 Andromeda Lane
844 Andromeda Lane
844 Andromeda Lane
Listed by Compass, Julie Flouty, Listing Contact: 6505046900
Sold

844 Andromeda Lane

844 Andromeda LN, Foster City, CA 94404

$1,630,000
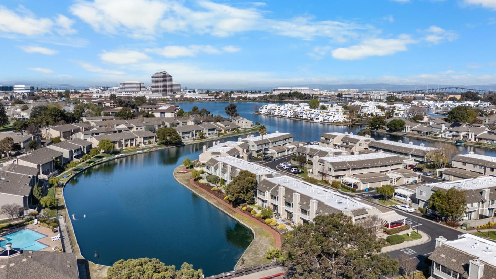
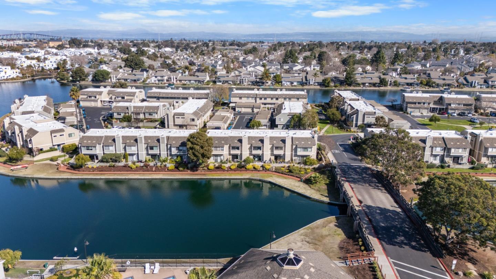
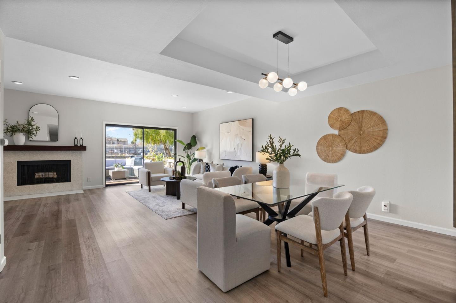
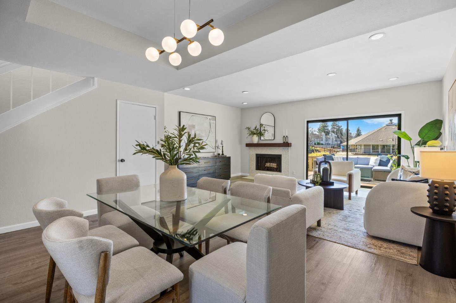
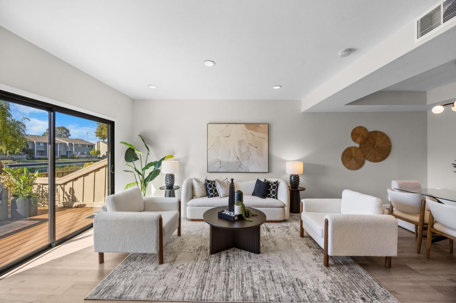
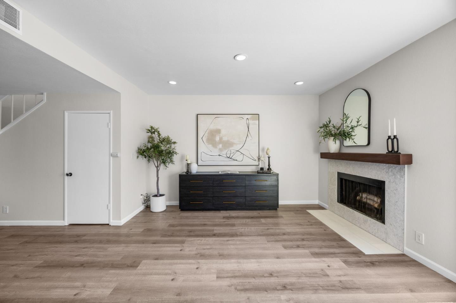
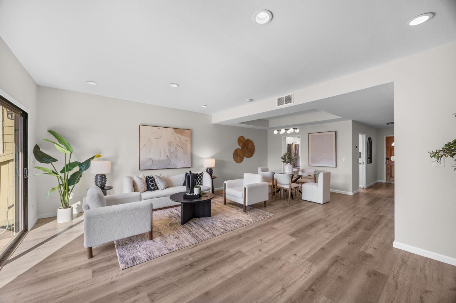
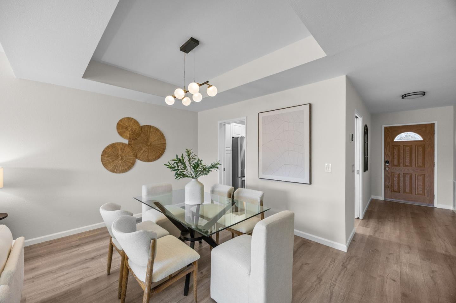
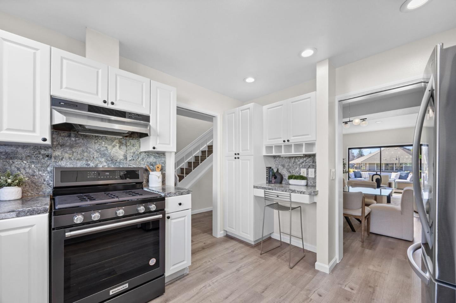
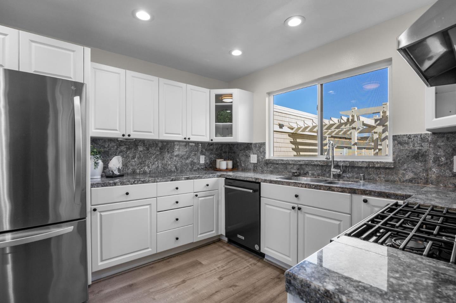
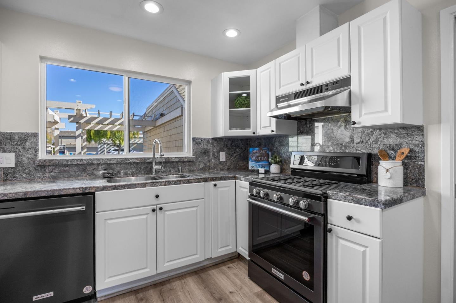
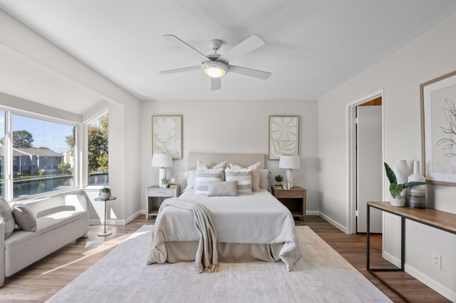
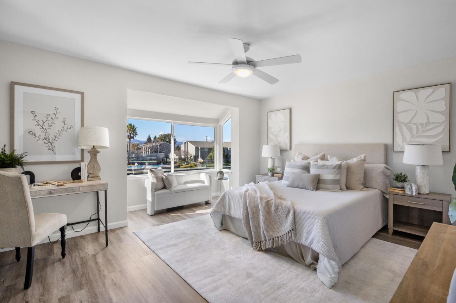
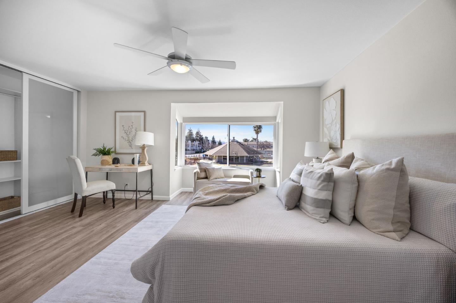
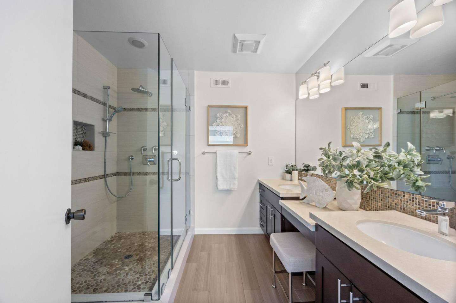
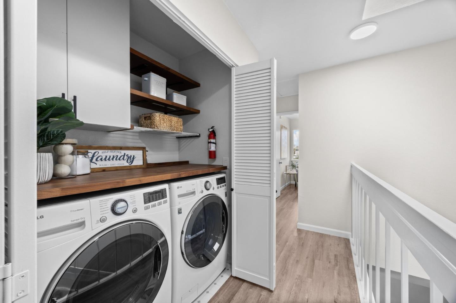
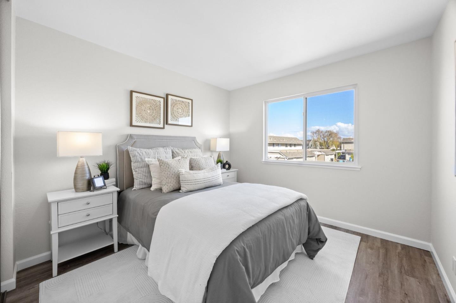
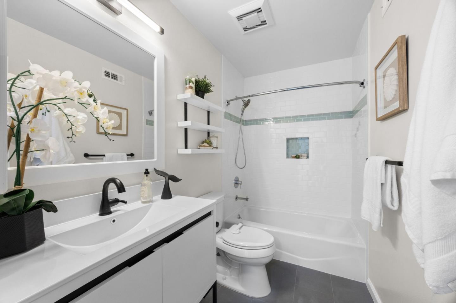
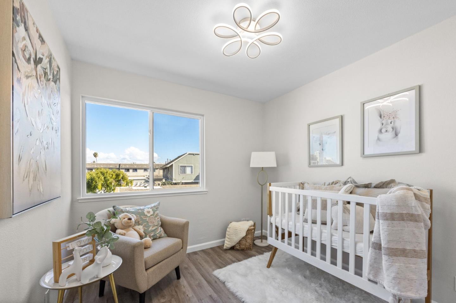
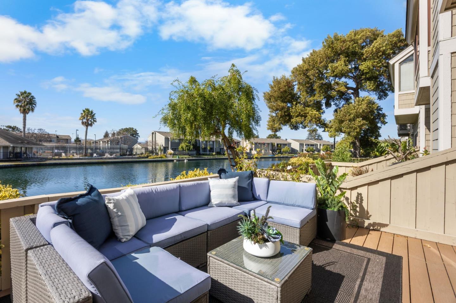
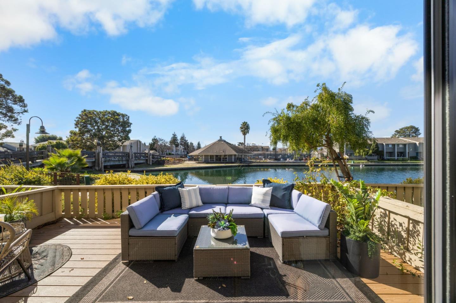
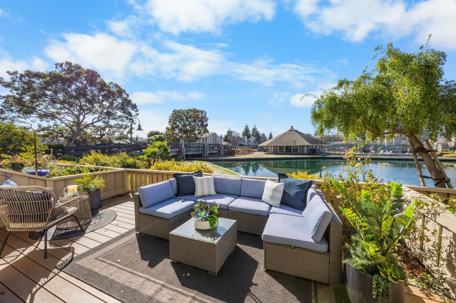
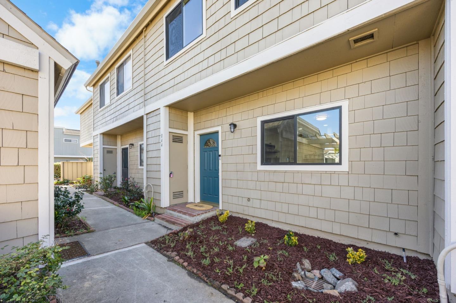
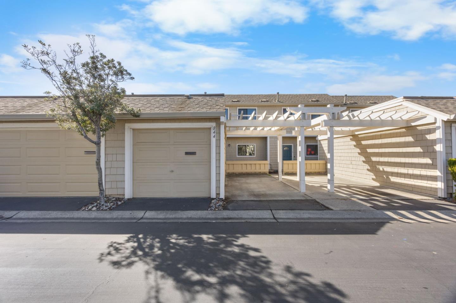
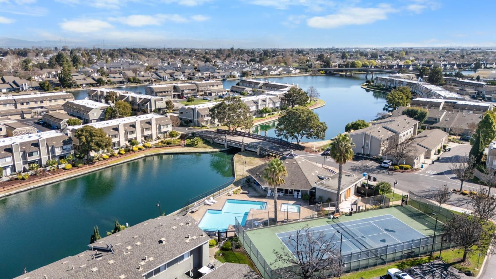
Peaceful and beautifully designed 3 bed, 2.5 bath waterfront townhome offering privacy, and a true sense of calm. Laminate flooring flows throughout the main level, creating a warm, cohesive feel. A half bath just off the entry is ideal for guests. The bright, open kitchen with updated appliances connects easily to the living and dining area. The living room is anchored by a fireplace and opens directly to the rear deck, where the water views are expansive, private, and calming. This outdoor space feels like a quiet retreat, perfect for unwinding and enjoying the tranquil surroundings. Upstairs, the same flooring continues. The primary suite offers a modern feel with frosted glass closet doors, interior organizers, and an en-suite bath with a walk-in shower. Stare off into peaceful water views that enhance the sense of escape. Two additional bedrooms, a full hall bathroom, and a conveniently located upstairs hallway laundry complete the upper level. This home offers easy access to scenic walking and biking paths, parks, and waterways, with nearby shopping, dining, and top local amenities just minutes away. A detached 1 car garage & clubhouse wit pool adds lifestyle conveniences while preserving the calm, waterfront lifestyle Foster City is known for.

3
beds

3
baths

1,546 Sq.Ft. LIVING AREA

731 Sq.Ft. lot

Julie Flouty

Julie Flouty

Features & Amenities

Interior

  • total bedrooms3
  • Total bathrooms3
  • full bathrooms2
  • half bathroom1
  • Laundry room Upper Floor, Inside
  • Flooring Carpet, Laminate
  • Fireplace Living Room, Wood Burning
  • APPLIANCES Oven Range Gas

Area & Lot

  • Status Sold
  • Date Sold March 24, 2026
  • Living Area1,546 Sq.Ft.
  • Total Area1,546 Sq.Ft.
  • Lot Area731 Sq.Ft.
  • MLS® IDML82035647
  • TypeTownhouse
  • YEAR BUILT1977
  • NeighborhoodFoster City
  • Architecture StylesContemporary
  • School DistrictSanMateoUnionHigh

Exterior

  • Garage Space1.0
  • water SourcePublic
  • utilitiesPublic Utilities, Water Public
  • PoolCommunity Facility
  • roofComposition
  • parkingDetached
  • HEAT TYPECentral Forced Air
  • AIR CONDITIONINGNone
  • sewerPublic Sewer
  • SubstructureSlab
  • HOA AmenitiesClub House, Community Pool, Playground

Financial

  • Sales Price$1,630,000
  • HOA $680/mo
  • Zoning RMR3PD
View Virtual Tour

Foster City

This community offers a pleasant escape from the lifestyle of a bustling city.

Explore

Work With Julie

To Julie, real estate is about more than just buying a house—it’s about finding a home, a place to live fully, express your personality, and create lasting security. Start your journey today and discover the home that’s right for you.

Follow Me on Instagram