Leave a Message

Thank you for your message. I will be in touch with you shortly.

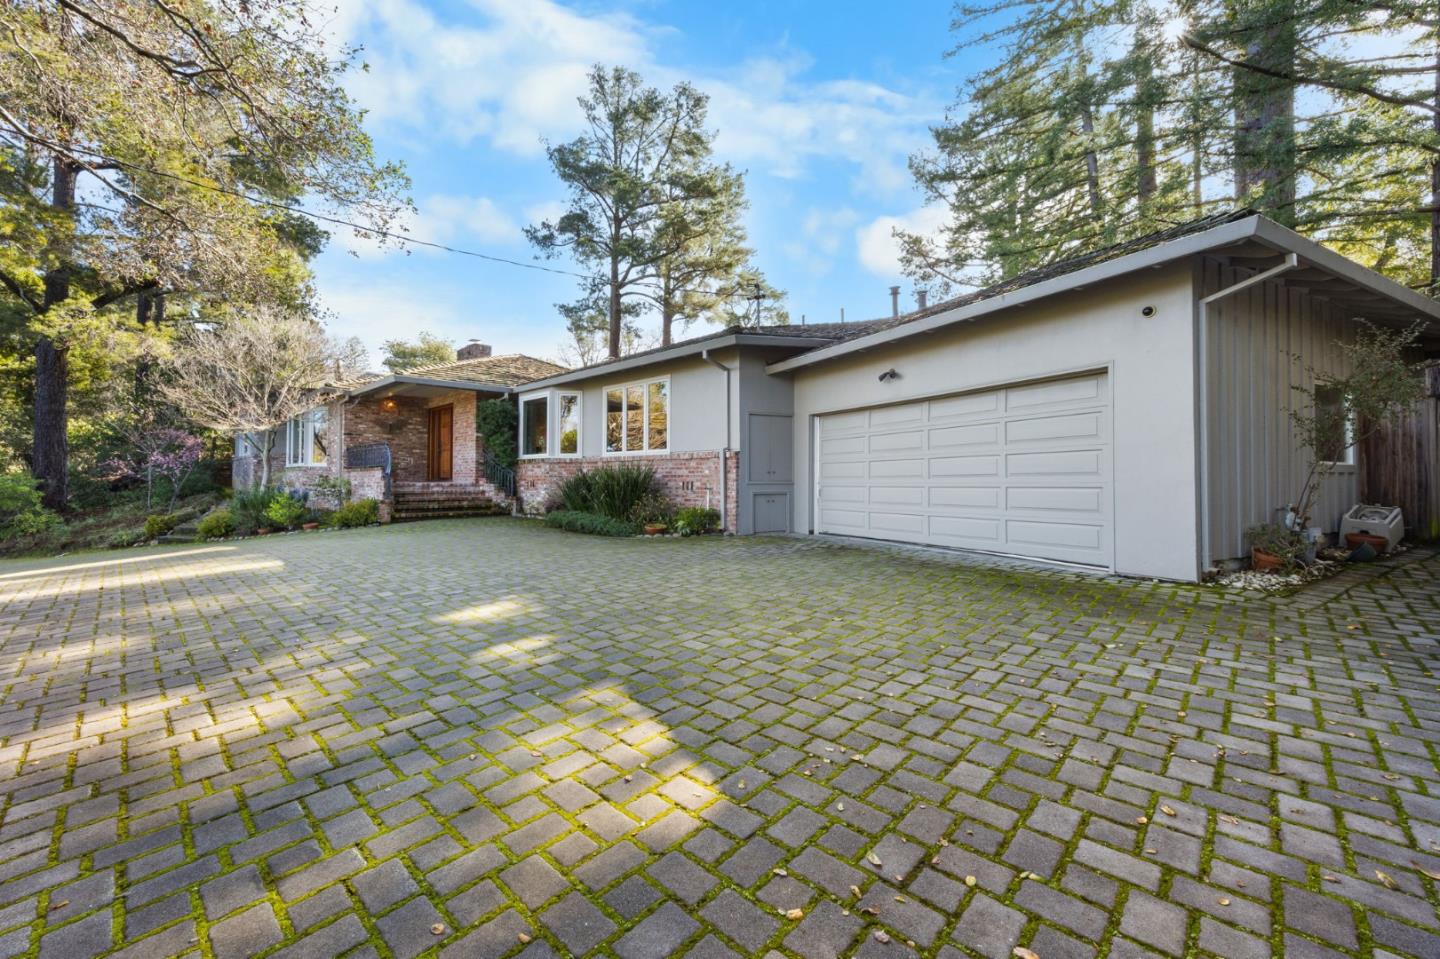
Single-story home with an attached two-car garage, brick facade, and broad paver driveway beneath mature trees.
Listed by Compass, Julie Flouty, Listing Contact: 650-504-6900
Sold

915 Link Road

915 Link RD, Hillsborough, CA 94010

$4,550,000
Tucked away, this graceful single-level home exudes timeless charm and quiet sophistication. Sunlight streams through the windows, highlighting elegant hardwood floors and a thoughtfully designed layout that blends comfort with effortless entertaining. A long paver driveway welcomes guests, while 2 fireplaces provide warmth and a sense of home. The kitchen features double ovens and ample space for cooking and gathering. A separate laundry room with access to the backyard adds practical convenience. Step into the serene primary suite with angled ceilings, built ins, and two true walk in closets, complemented by a junior suite and two additional bedrooms. The primary bath features double sinks, a soaking tub, and a walk-in shower, while 2 additional bathrooms serve the home with ease. Outdoors, the property becomes a private sanctuary with mature trees frame a solar-heated pool. A detached garden or art house with skylight and sink provides a charming space for creativity or reflection, while an adjoining wine room offers the ideal setting for storage and tastings. With nearly 2,800 square feet of living space on a half-acre lot, this Hillsborough home offers a rare combination of elegance, privacy, and enduring appeal in one of the Peninsulas most prestigious communities.

4
beds

3
baths

2,770 Sq.Ft. LIVING AREA

0.5 Acres lot

Julie Flouty

Julie Flouty

Features & Amenities

Interior

  • total bedrooms4
  • Total bathrooms3
  • full bathrooms3
  • Laundry room Inside
  • Flooring Carpet, Tile, Wood
  • Fireplace Family Room, Living Room
  • APPLIANCES Cooktop Gas, Dishwasher, Garbage Disposal, Oven Built In, Refrigerator, Trash Compactor, Washer Dryer
  • other interior Features High Ceiling, One Or More Skylights, Walkin Closet

Area & Lot

  • Status Sold
  • Date Sold March 31, 2026
  • Living Area2,770 Sq.Ft.
  • Total Area2,770 Sq.Ft.
  • Lot Area0.5 Acres
  • MLS® IDML82037477
  • TypeResidential
  • YEAR BUILT1955
  • School DistrictSanMateoUnionHigh

Exterior

  • STORIES1
  • Garage Space2.0
  • water SourcePublic
  • utilitiesPublic Utilities, Water Public
  • PoolIn Ground
  • roofWood
  • parkingAttached Garage
  • HEAT TYPECentral Forced Air_Gas
  • AIR CONDITIONINGNone
  • sewerPublic Sewer
  • SubstructureRaised

Financial

  • Sales Price$4,550,000
  • Zoning R10025

Work With Julie

To Julie, real estate is about more than just buying a house—it’s about finding a home, a place to live fully, express your personality, and create lasting security. Start your journey today and discover the home that’s right for you.

Follow Me on Instagram